Developer's Vision
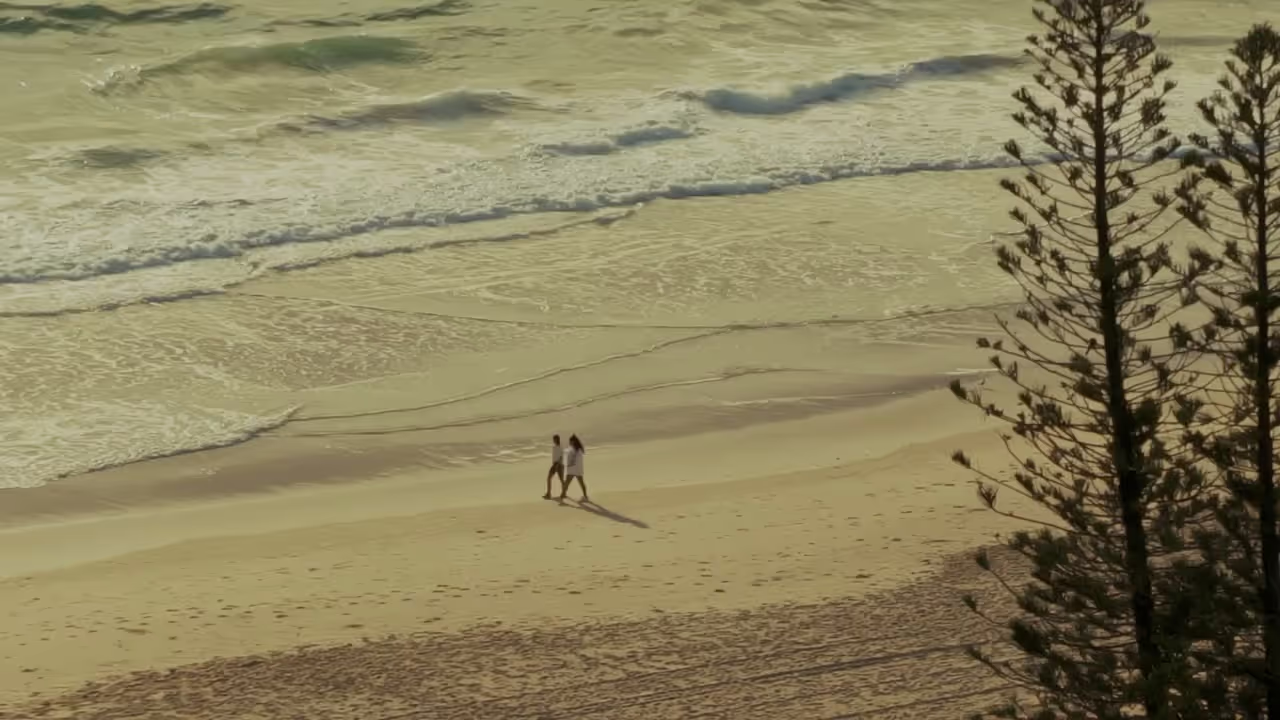
Burleigh has a way of slowing people down. MAKR wanted to build something that worked the same way: a commercial and lifestyle precinct that earns its place in the suburb rather than simply occupying it.
Designed in collaboration with ByCulprit, ARLO is MAKR’s response to a market that increasingly wants more from where it works and plays: light, landscape, and a reason to linger. The result is a space where work, wellbeing, and everything around them, can share a common ground.
Developer’s Vision


THE SETTING
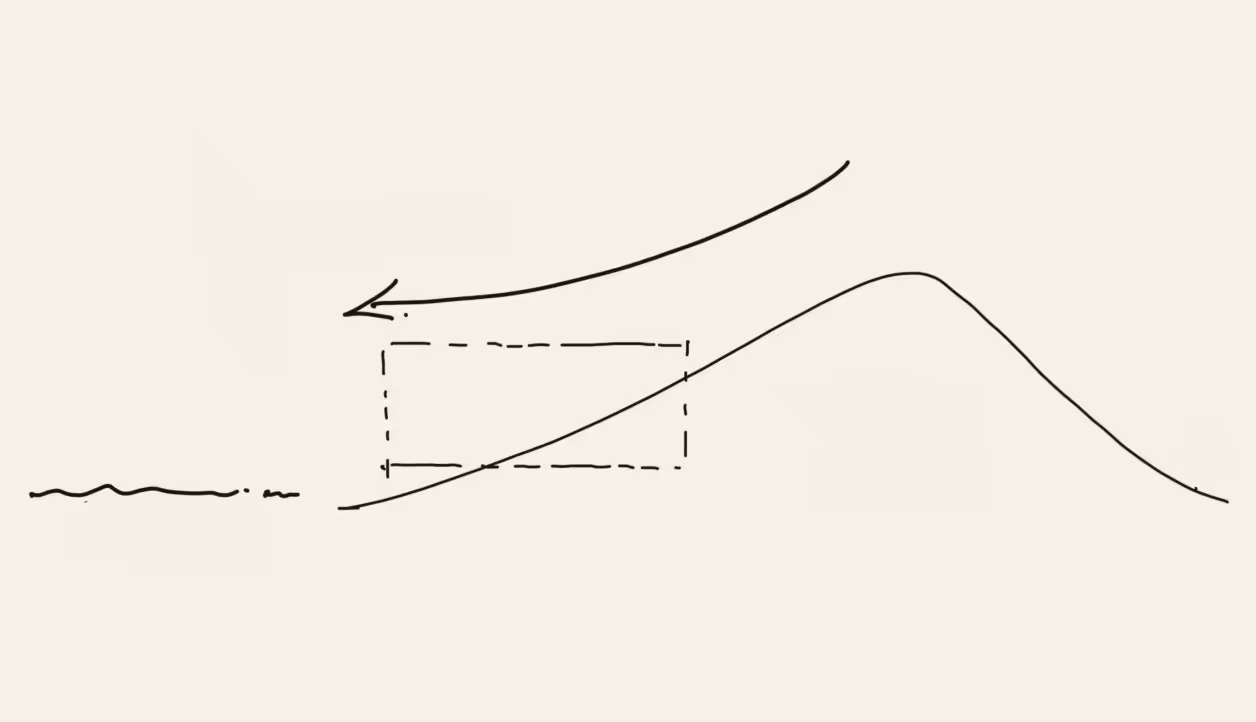
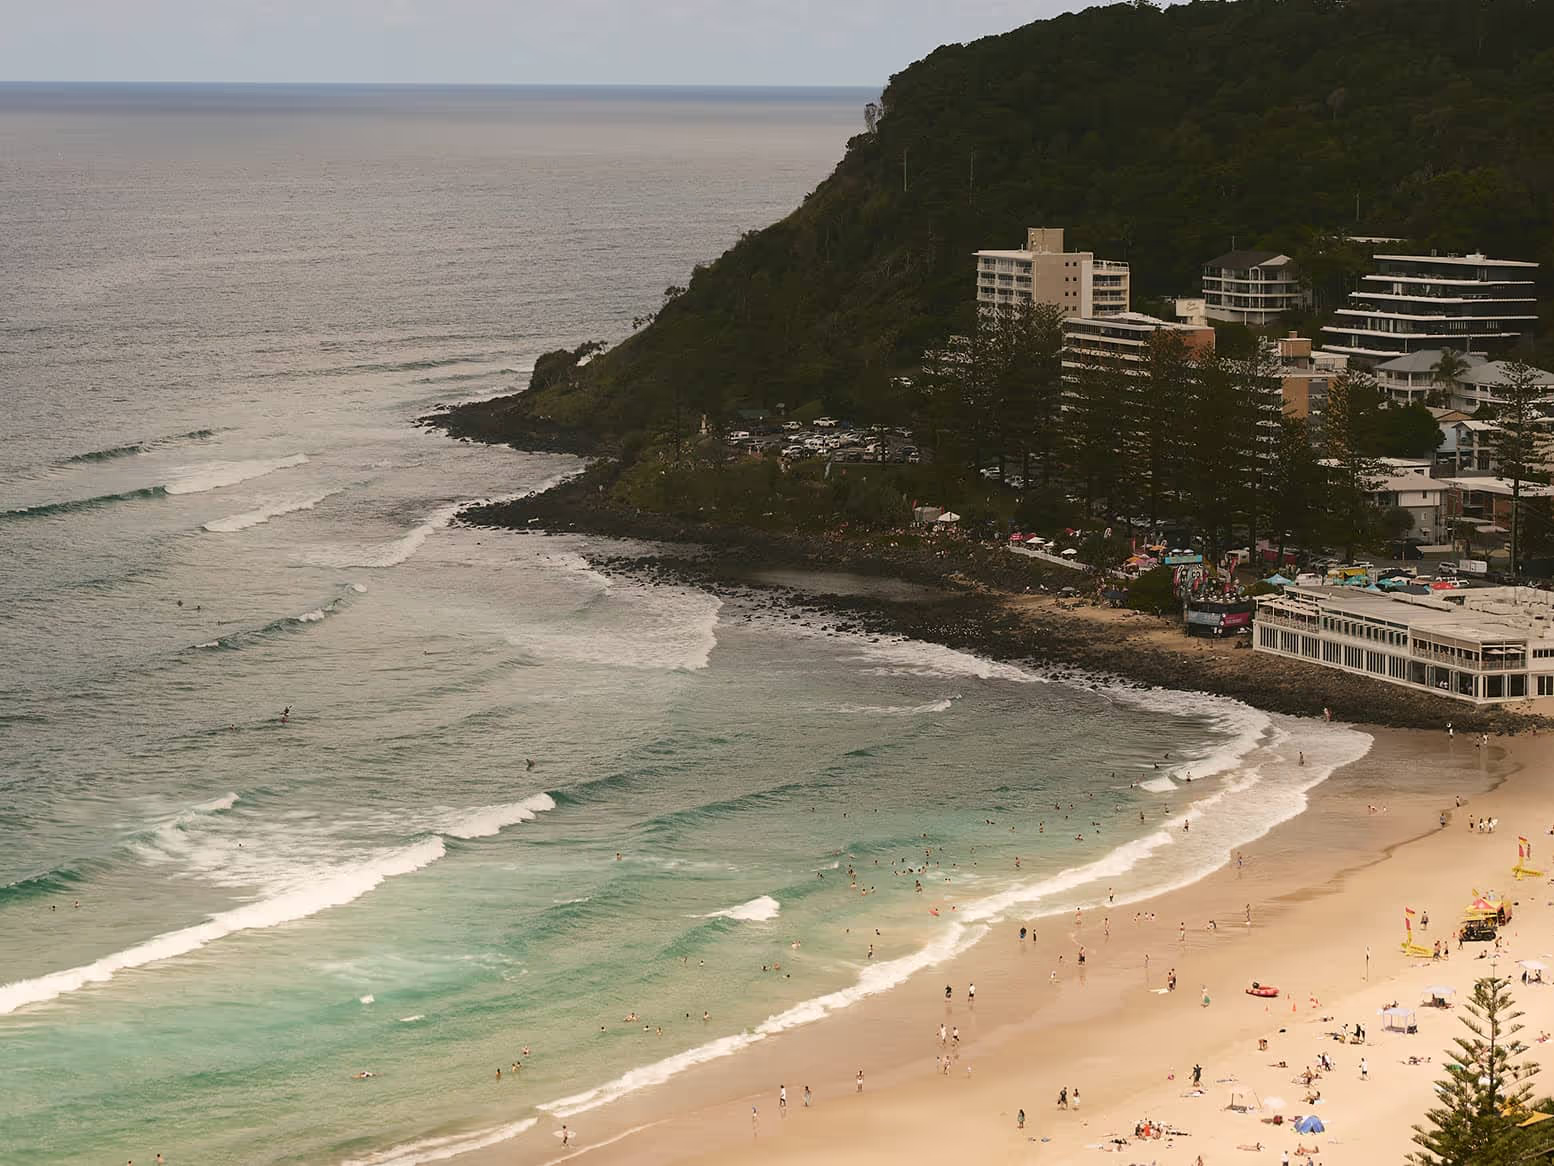
Few places on the coast hold their character quite like Burleigh Heads. The beach, the headland, the pace that's never quickened - it's a suburb people build their lives around, not just visit. ARLO is positioned to draw on that, occupying one of the area's rare remaining sites of scale, with strong street frontage and standout exposure to passing traffic. Moments from the surf, the dining, and the daily rhythms of the coast, ARLO stays close enough to Burleigh’s amenity to belong to it, yet prominent enough to stand as a landmark all of its own.
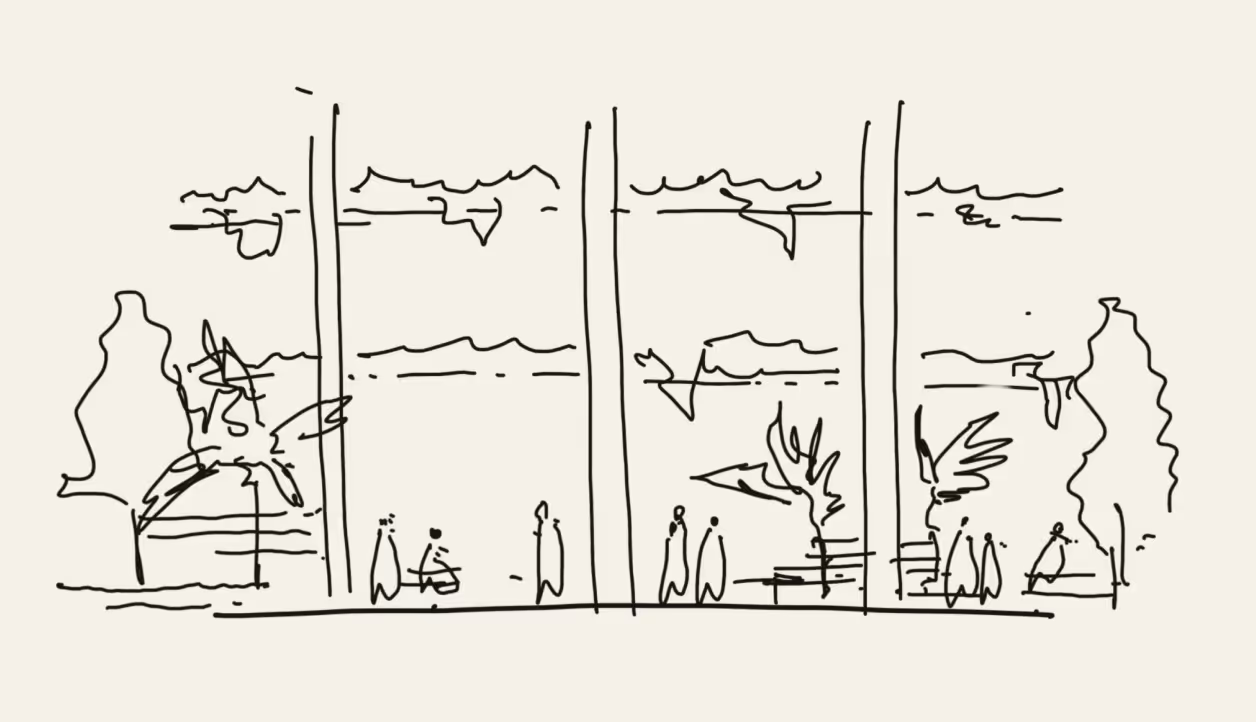
Step inside and the precinct works less like a development than a small piece of the suburb itself. A landscaped courtyard and connecting laneways set the tone - a coffee before work, a fitness session as the light comes up, a meeting that escapes the meeting room, and somewhere to stay on after hours. Calm, considered, and made to be used, ARLO’s open ground plane and everyday community spaces quietly soften the line between working, and simply being there.
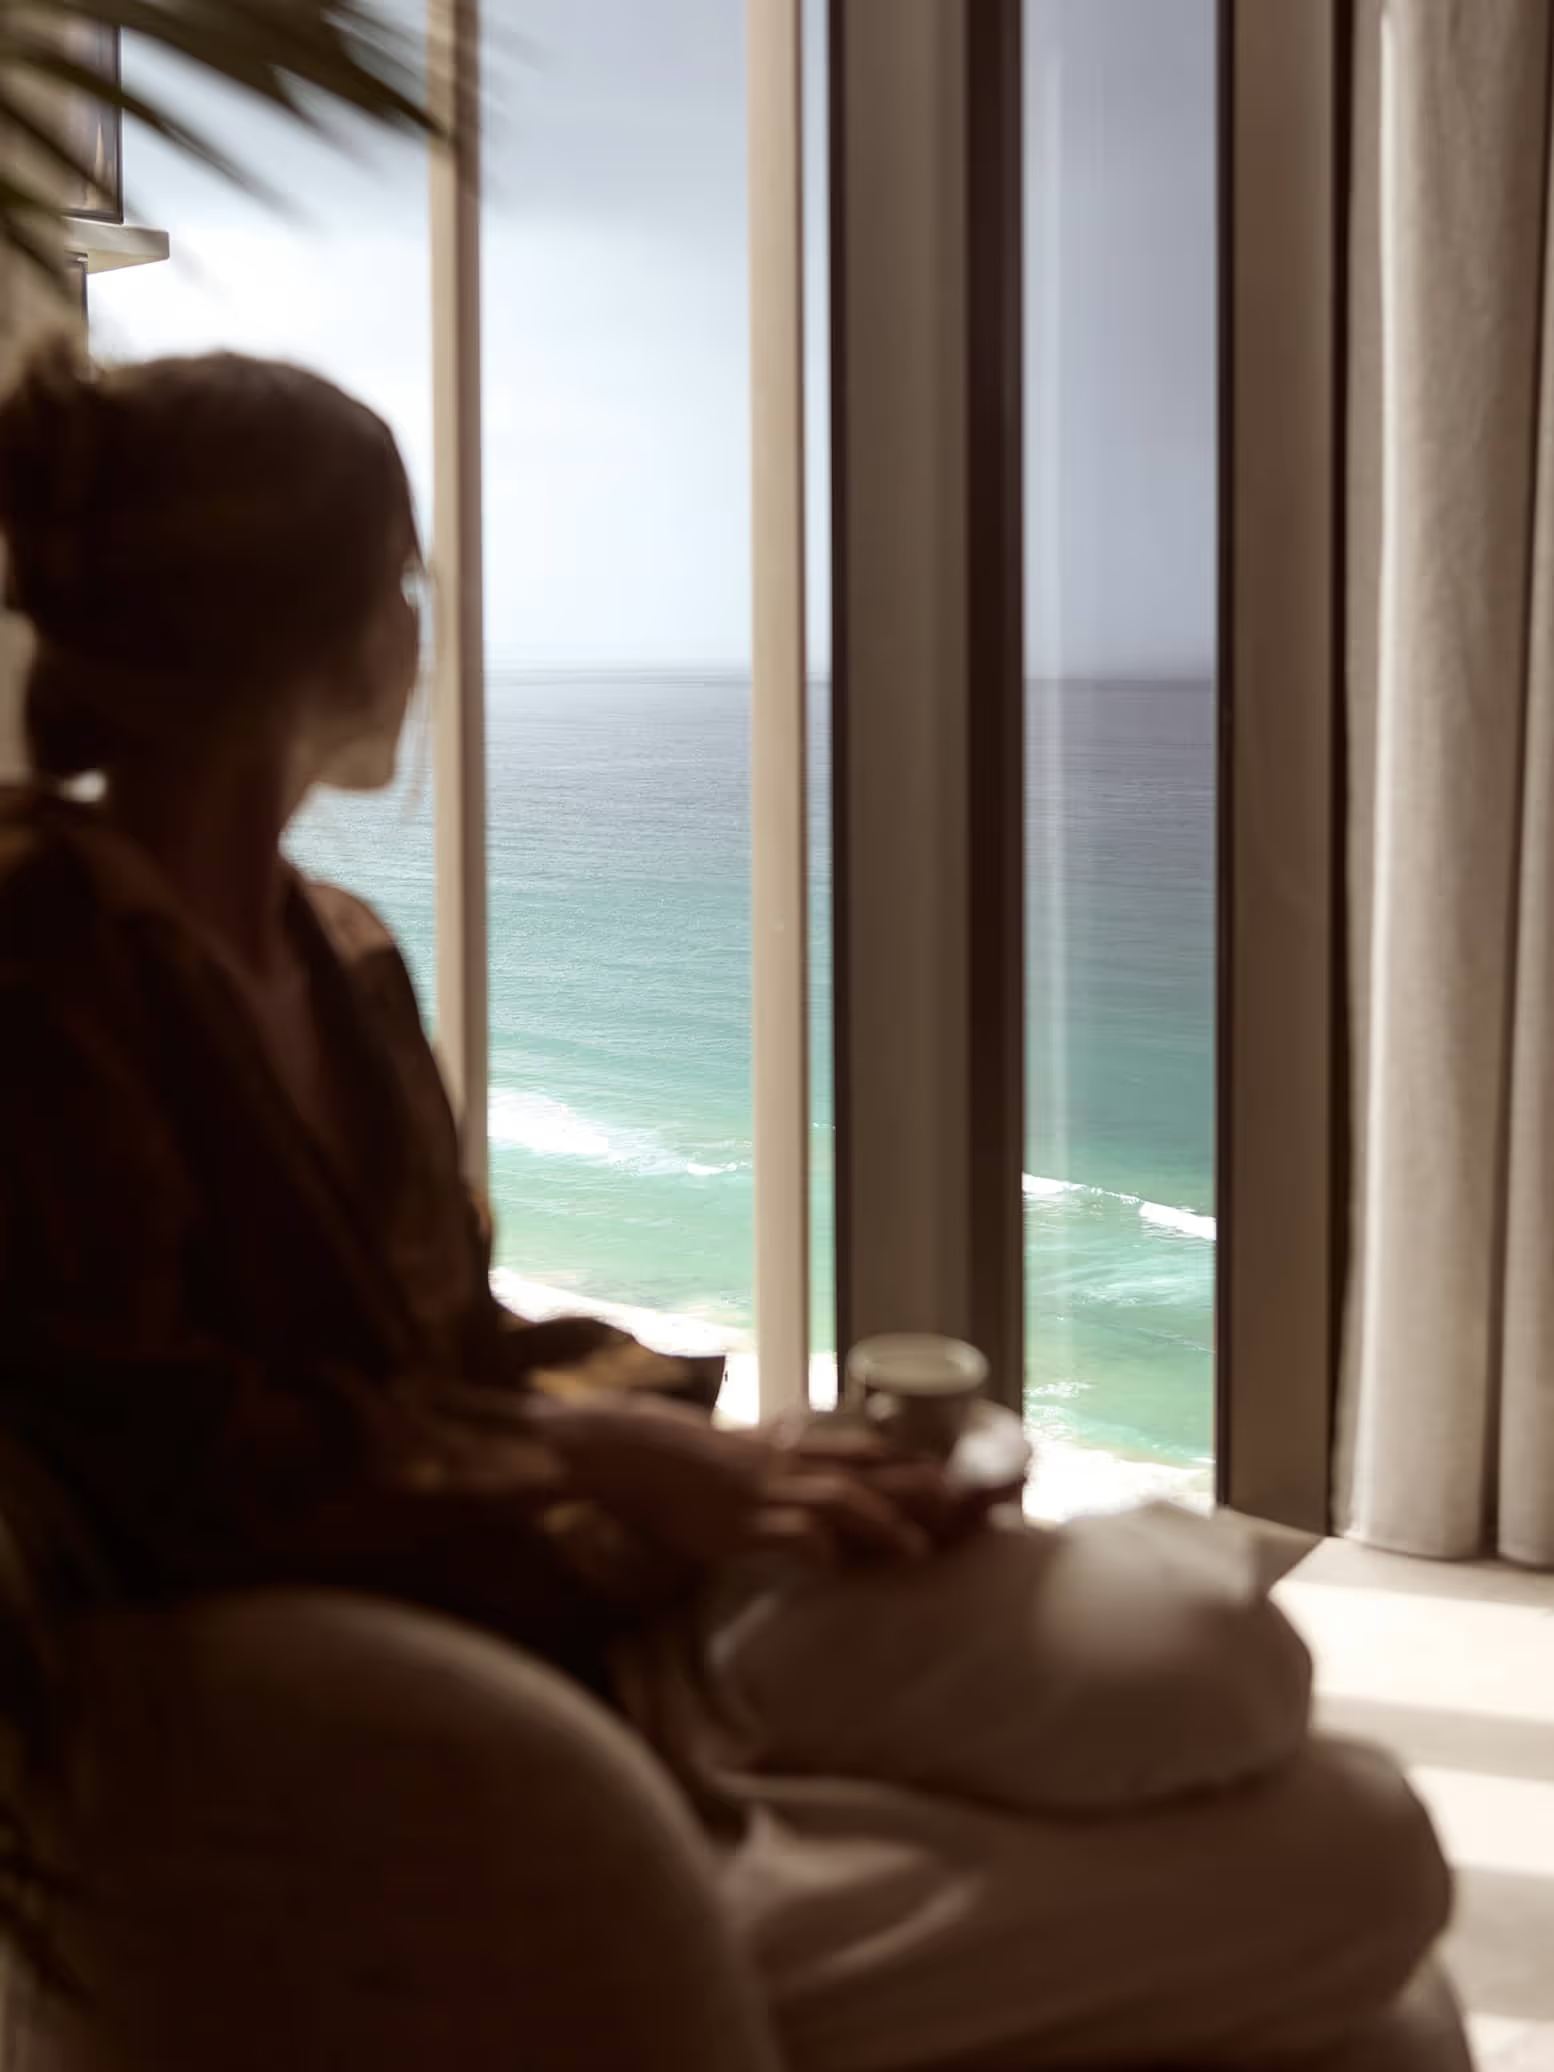
THE OPPORTUNITY
ARLO is shaped for businesses that want more from where they operate - and for the people who spend their days there. At ground level, boutique retail, hospitality, and signature wellness and beauty offerings open onto the central, landscaped courtyard, designed to be arrived at rather than simply passed through. Above, strata office suites suit owner-occupiers and established tenants alike, from professional and medical practices to the lifestyle-led businesses Burleigh increasingly draws. Shared by tenants, customers and the wider community, the central courtyard anchors the surrounding retail and luxury offices, keeping the precinct active well beyond business hours.
For investors and owner-occupiers, the case comes down to scarcity, location, and quality. A master-planned, mixed-use space of this quality is uncommon in the Gold Coast - and rarer still on a site of this scale. As such, ARLO presents an opportunity to secure a position in one of the coast’s most tightly held precincts - one built to hold its value as the suburb continues to grow around it.

THE CONTEXT
The way people think about workspace has shifted. The conventional office - uniform, anonymous, built for volume over experience - is steadily losing its hold, and a growing share of it now sits empty. What businesses want in its place is harder to come by: space that brings in light and air, opens onto landscape, and treats wellbeing as part of the working day rather than an afterthought.
ARLO is built for where that demand is heading. Its courtyard, its amenity and its lifestyle-led setting answer a question the market is still catching up to - about what work and lifestyle should feel like, not just where it should happen. On the Gold Coast, where lifestyle has long shaped the way people choose to live and work, it’s a question Burleigh was always going to ask first.